See how your kitchen finishes could work together
Cabinet doors, worktops and backsplash tiles occupy much of a kitchen's view. Changing any one of them can make the others look different. Start with a photo of your kitchen to explore a coordinated finish palette before choosing physical samples.
Select a design style and lighting, then describe the visual change: lighter upper cabinets, a quieter backsplash or warmer wood tones. If you would prefer to keep a worktop or appliance appearance, say so in the optional notes and check the generated interpretation.
The output is a kitchen appearance concept. It does not calculate cabinet dimensions, relocate services or verify appliance clearances. Use the image to narrow your visual brief, then confirm materials and installation details separately.
Set the balance between upper and lower cabinets
Consider whether you want one continuous finish or a two-tone effect. A lighter upper section can suggest a different visual weight from darker base units; describe the contrast you want rather than asking for an entirely new kitchen layout.
Open the composer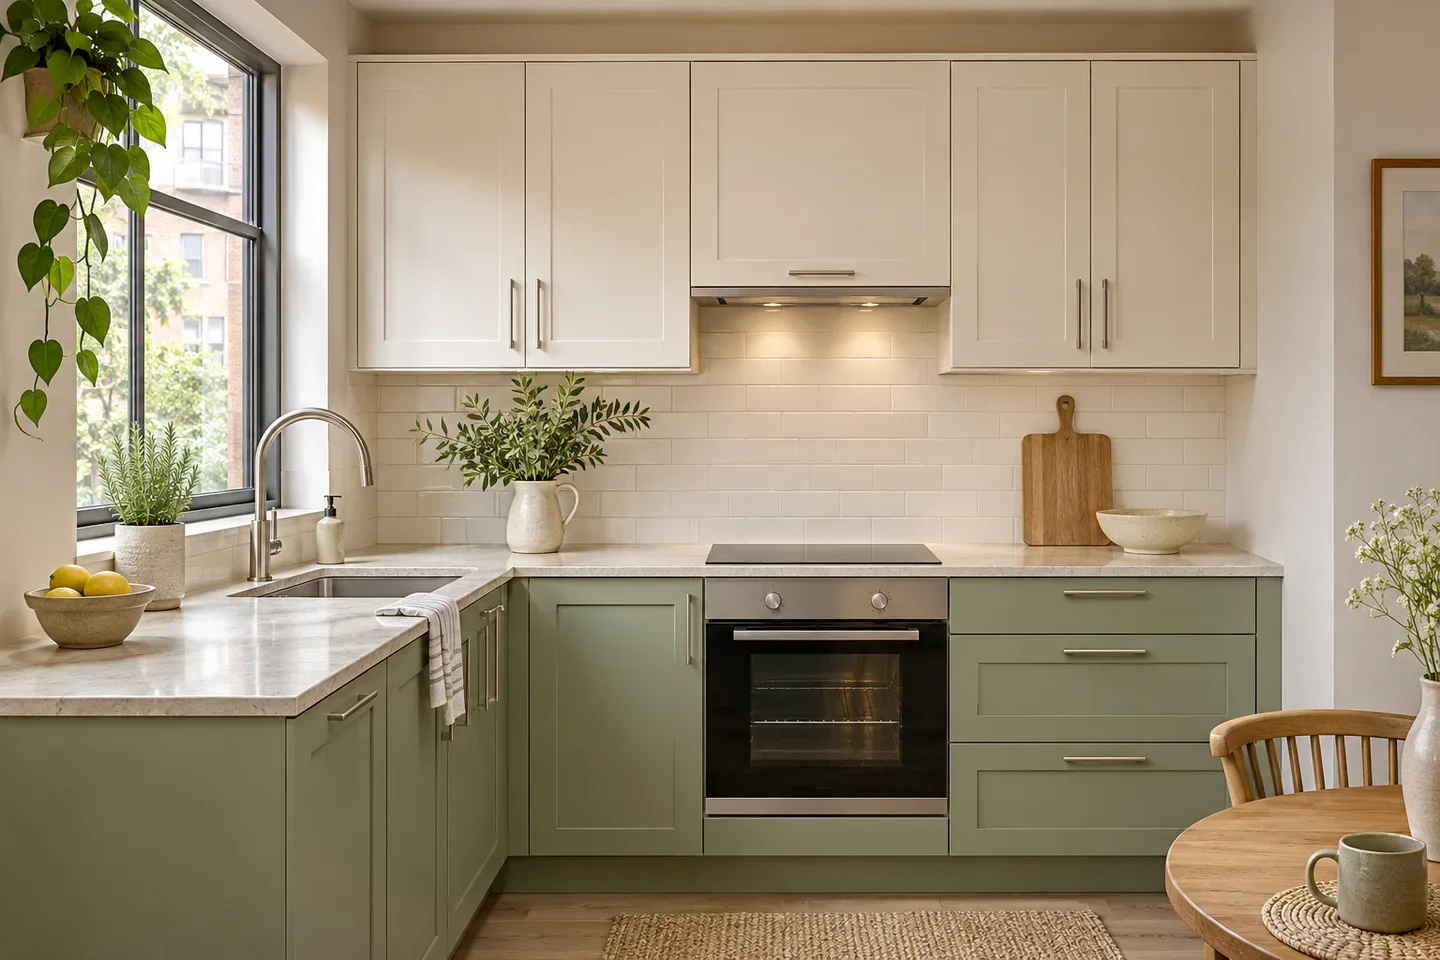
Connect the worktop to the backsplash
A patterned worktop and a busy backsplash may compete for attention. Explore a quieter surface alongside a stronger material, or a tone-on-tone combination, then compare how the cabinet color sits between them.
Open the composer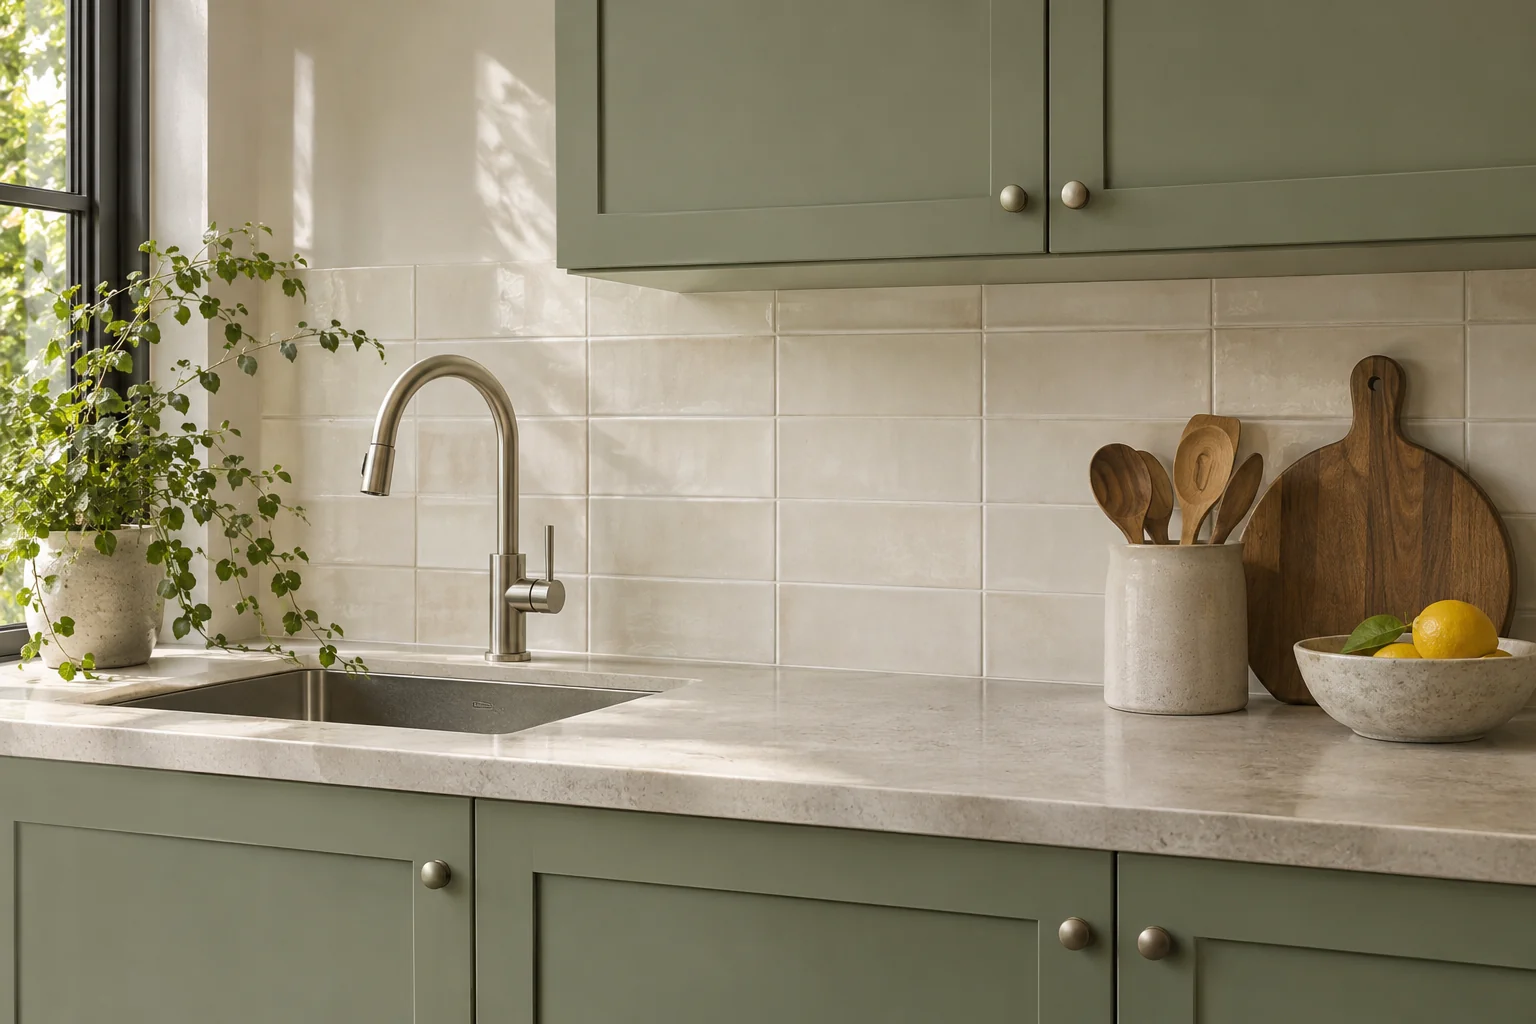
Check the finish under a chosen light
Natural daylight and a warm evening mood can change the way a pale cabinet or stone surface appears. Choose the lighting direction you want to explore and use real material samples before buying.
Open the composer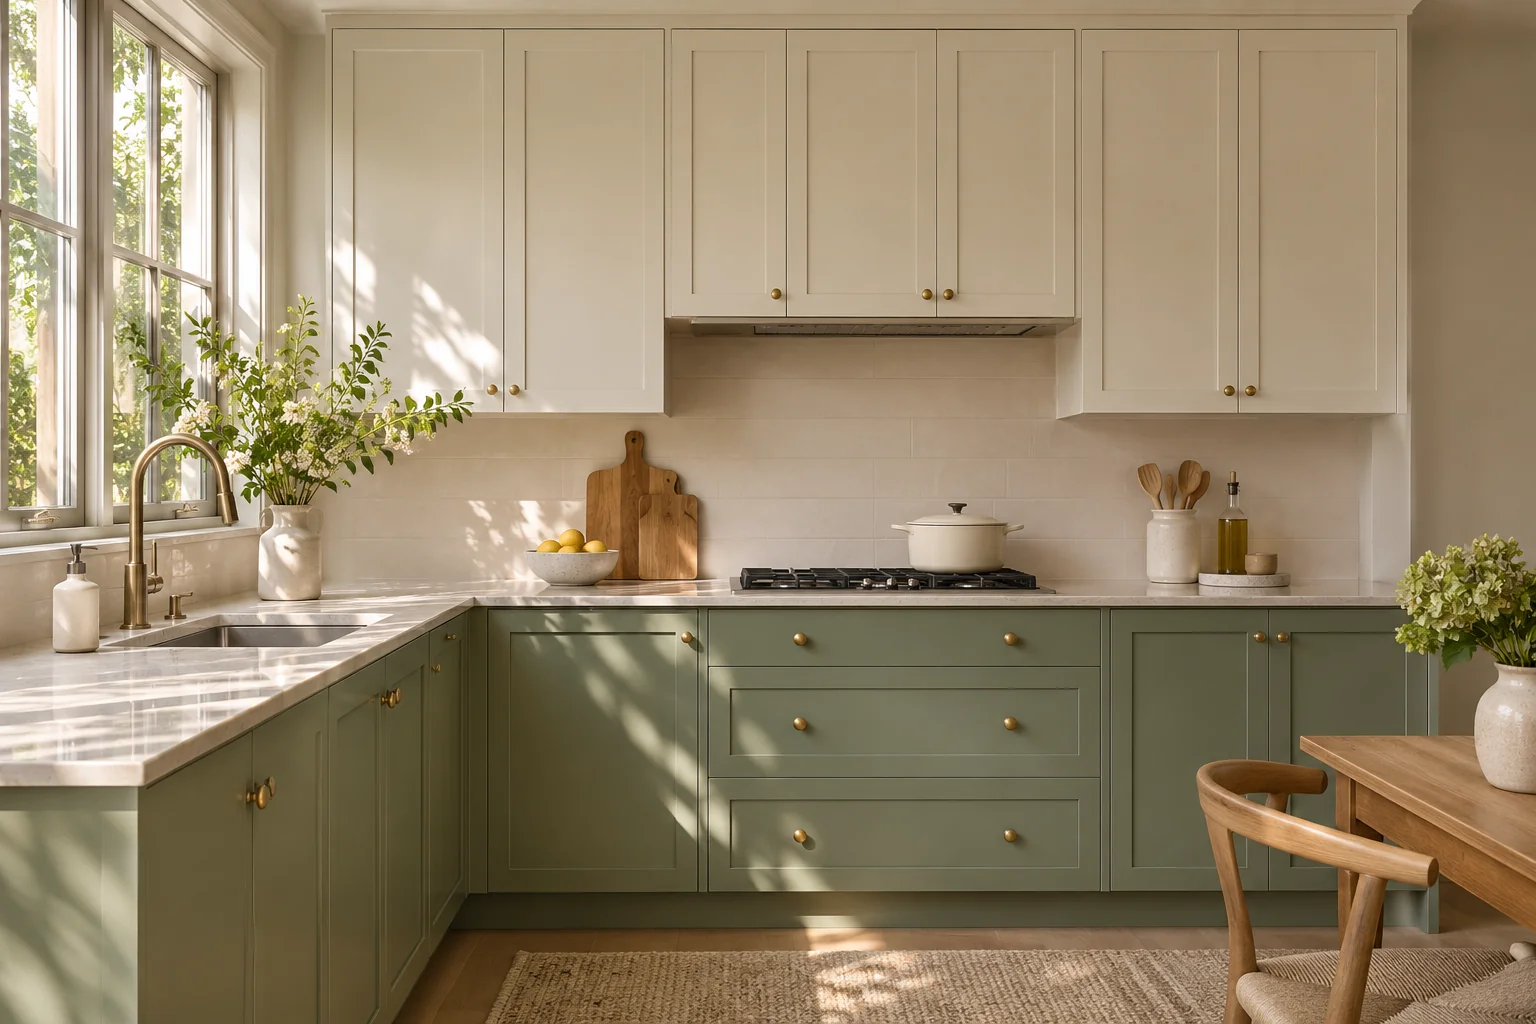
A kitchen brief built around visible surfaces
Work on the appearance of the room without treating an image as an installation drawing.
Cabinet and surface direction
Describe the colors and textures you would like to explore across cabinet fronts, worktops and backsplash areas.
A preference for existing elements
Mention a floor, appliance or other feature you would like the image to retain. Inspect it afterward because visual details may change.
Cost before submission
Select a supported model and image count, then check the displayed credits before starting the kitchen request.
How to explore a kitchen redesign
A useful kitchen photo and a simple material brief are enough to begin.
Build a cabinet-and-surface concept
- 01
Photograph the main kitchen run
Include upper and lower cabinets, the worktop and backsplash in the same view where possible. Show the side return if you want the image to read as an L-shaped kitchen.
- 02
Choose a finish direction
Select the kitchen room type, style and light. Add your preferred cabinet color and one supporting surface, such as a pale stone worktop or simple warm-white tile.
- 03
Check the generation options
Open settings to select a model, ratio and available quantity. Review the full credit total before submitting.
- 04
Inspect the result against the photo
Compare finish relationships, then check handles, appliances, sinks and cabinet joins. Discuss any changes to fittings or layout with a kitchen professional.
A kitchen concept you can discuss with samples
The sage-and-ivory illustration pairs soft green base cabinets with pale upper units and a light worktop. Its value is the relationship between colors and materials, rather than a promise that a particular cabinet system will fit.
For your own brief, choose the surface that matters most. If you are keeping a dark floor, describe a palette to work with it. If you are exploring cabinet color, keep the other requested changes restrained so the comparison has a clear purpose.
The pictured kitchen uses a pale backsplash to keep attention on the two-tone cabinets. Decide which surface should lead your own palette, then keep the supporting finishes simple enough to judge together.
AI Kitchen Design FAQ
Should my kitchen photo show the whole room?
A view of the main cabinet run is a useful start. Try to include the worktop, backsplash and any important side return together. A close-up of one cabinet door gives much less context for an overall kitchen concept.
Can I explore a new cabinet color without asking for a new layout?
Yes. Ask for a cabinet finish or palette change and describe the existing layout as something you would prefer to retain. Check the output for unintended changes; the image does not guarantee exact geometry or item placement.
Can the image tell me which cabinets or appliances will fit?
No. The concept does not supply measured cabinet sizes, appliance clearances or service connections. Use a measured survey and qualified kitchen design advice for fit and installation.
How should I describe a backsplash idea?
Name the visual qualities that matter, such as warm-white rectangular tile, a low-contrast grout line or a simple stone appearance. You do not need a long list of product names to communicate a finish direction.
Can I use the result to choose a real worktop?
Use it to shortlist a visual direction, then compare real samples in your kitchen. The generated color, pattern scale and reflection may differ from a physical material under your lighting.
Does it cost anything to use AI to design my kitchen?
For this tool, kitchen image generation is priced in credits. The displayed total is the selected model's unit price multiplied by the number of images requested. Check that total before generating; the result is a visual kitchen concept, not a measured cabinet plan.