A new look, starting with the room you have
A paint swatch or a saved inspiration photo can be hard to connect to your own room. AI Interior Design starts with a photo of your space so you can explore a visual direction in context: softer colors, warmer materials, a different style or a new lighting mood.
Choose a living room, kitchen, bathroom, bedroom or office, then select a style and lighting option. Add a short note about what you would like to change and what you would prefer to keep. A focused request gives you a clearer basis for reviewing the image.
Use the resulting picture to discuss the look you want. Check windows, doors, furniture and other details against your original photo; a visual concept does not establish measurements, construction feasibility or exact preservation of the room.
Find the part of the room you want to change
Look at your photo before choosing a style. Is the room too visually busy, too cool in color or lacking a coherent palette? Pick one main concern and describe it in ordinary language rather than listing every trend you like.
Open the composer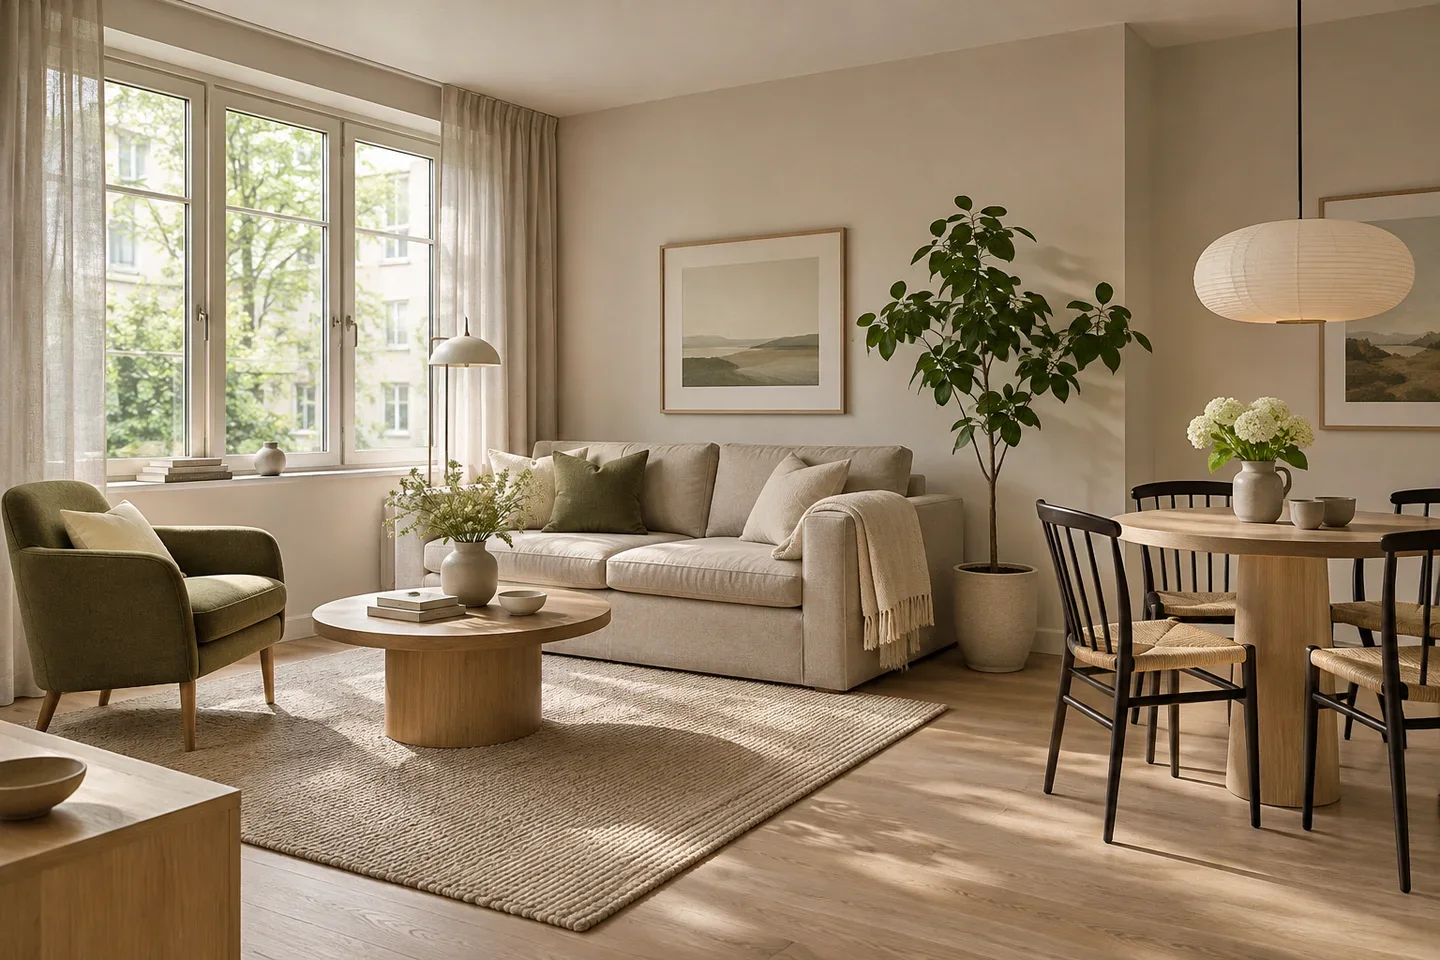
Bring color, texture and lighting together
Room type sets the context; style and lighting give it a direction. A natural-light setting is useful for judging a palette, while a warmer mood may help you explore how the room could feel in the evening.
Open the composer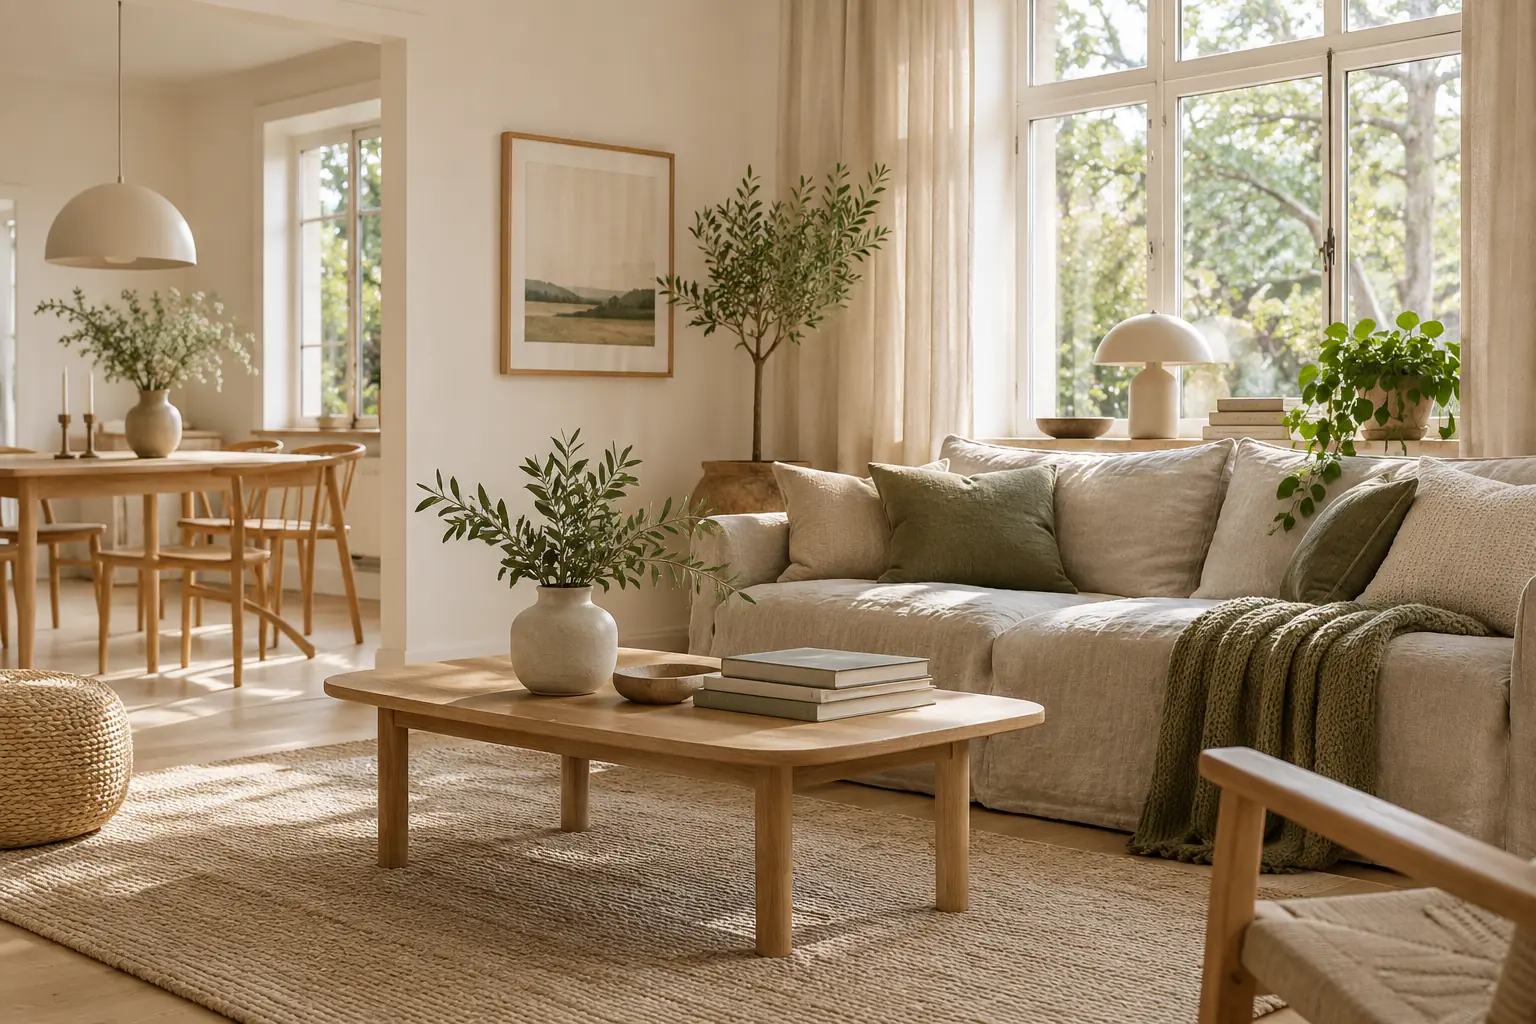
Read the differences, not just the overall impression
Compare the result with the input and note which changes are useful: the wall tone, the contrast between materials or the softness of the furnishings. Treat altered fixtures and shapes as details to check, not automatic design decisions.
Open the composer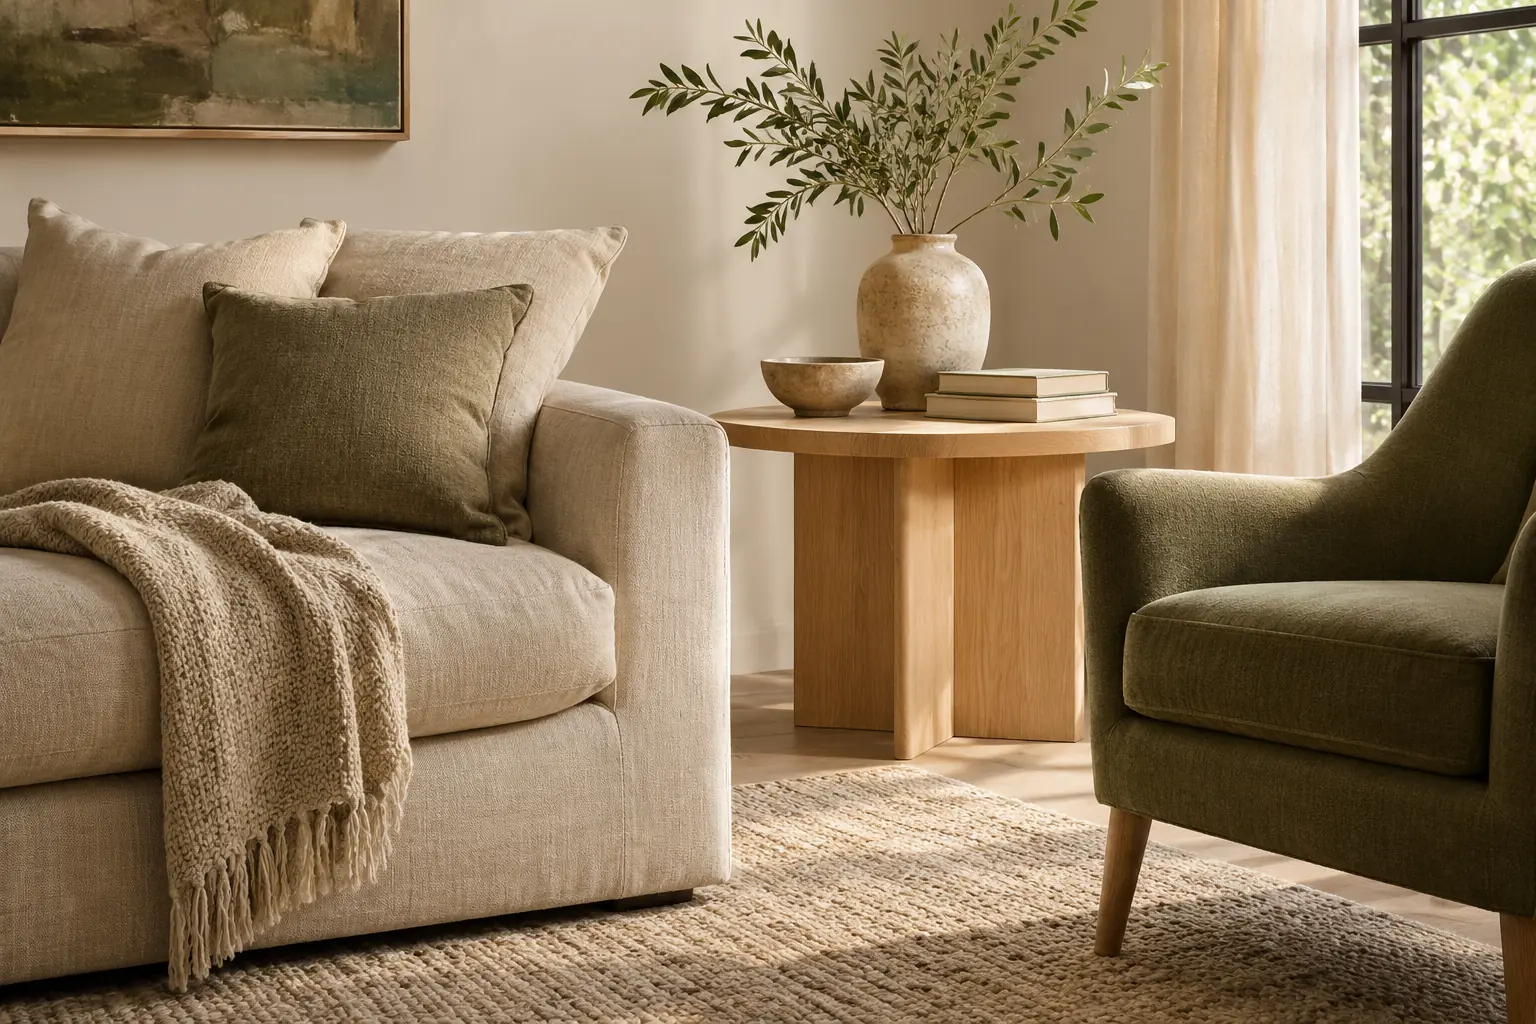
The choices behind your next room concept
Keep the photo and a clear design preference at the center of the task.
Five room contexts
Choose the room you are working on so the request stays about its actual use, from a kitchen finish palette to an office backdrop.
Optional design notes
Name a preferred material, color or feature you would like to keep. Instructions guide the request; exact preservation is not guaranteed.
Model and output settings
Open settings to choose an available image-input model, ratio and supported image count. Review the displayed credit cost before generating.
How to redesign from a room photo
Start with the actual space, then make one clear visual request.
From existing room to design direction
- 01
Upload a readable room photo
Choose a view that shows the main walls, important furniture and any windows or doors. Avoid a heavily filtered or cropped image that hides the room context.
- 02
Choose the room and mood
Select the room type, design style and lighting. Add a concise preference, such as warm oak with muted green accents, and describe anything you would prefer to keep.
- 03
Review settings and generate
Pick an available model and aspect ratio, choose a supported quantity, then check the credit total before submitting the photo-based request.
- 04
Compare and refine the idea
Review the new image beside the original. Keep the aspects you like in your next brief and check any changes to the room's fixed features.
Choose the room before choosing the look
A kitchen brief can focus on cabinet finishes and worktop contrast; a bathroom brief on tile, vanity and light. A bedroom calls for a different discussion about bedding, wall color and evening mood. The room pages provide more focused guidance for each.
For a living room, consider how the sofa, rug and surrounding surfaces read together. For an office, consider the desk area, visible storage and backdrop. Choose the relevant room page when you want examples written around that specific task.
In the pictured living and dining space, pale timber and linen connect the two areas while muted olive adds a small color accent. Use the relationship between materials as a starting point for your own room brief.
AI Interior Design FAQ
What kind of photo should I start with?
Use a clear photo that shows the room rather than a floor plan or a collection of product images. Include the main surfaces and fixed features, with enough light to distinguish their colors and shapes.
How is this different from an AI floor plan generator?
This page explores the appearance of an existing room from a photo. A floor plan generator works on the layout of a property. An interior concept image does not provide a measured plan or editable building geometry.
Can I ask to keep a piece of furniture?
Yes. Describe the item and the change you want around it in the optional instructions. Review the result carefully because a request to keep something is not a guarantee that its shape, size or position will be reproduced exactly.
Do I need to write a detailed prompt?
No. Start with the room, style and lighting choices, then add a short note if you have a particular preference. One priority, such as a warmer palette, is easier to judge than many competing requests.
How do model choice and image count affect credits?
The charge is based on the selected model's unit price multiplied by the requested image count. The available quantity depends on the model, up to four images for supported models. Review the displayed total before generating.
Is there an AI that can do interior design?
Yes. Start with a room photo, choose the room type, style and lighting, then explore a different look. The result helps you compare visual ideas; it is not a measured floor plan or construction design.