Upload and Analyze Instantly
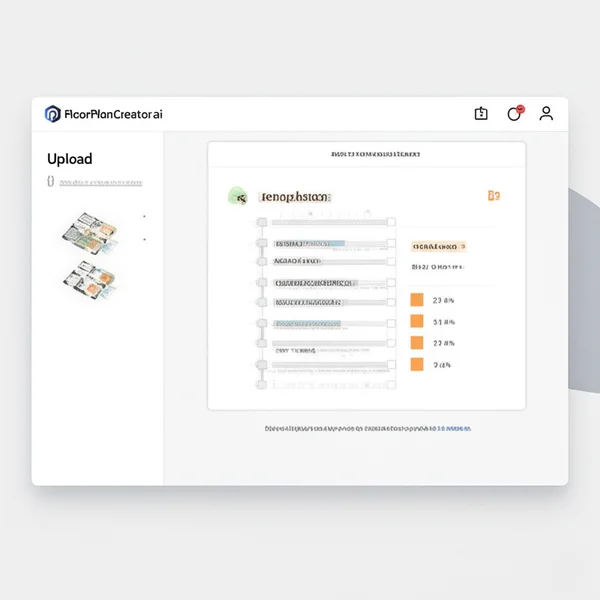
Simply upload your current design file. Our powerful AI immediately gets to work, analyzing everything from room accessibility to traffic flow and natural light paths.

Upload your floor plan, define constraints and goals, and generate an optimized layout in one workspace.
Start free with AI, refine layouts through a visual-first workflow, and export structured BIM/CAD files for professional use.
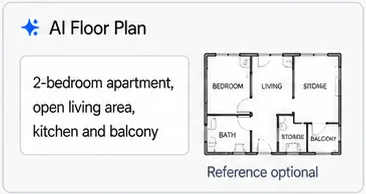
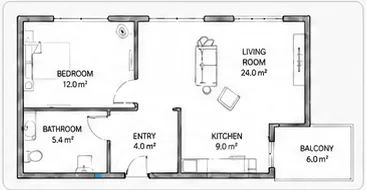

FloorPlanCreator.ai is more than a drawing tool. It's an intelligent analysis and optimization engine, designed to help you perfect any layout with our advanced floor plan creator technology.
Simply upload your current design file. Our powerful AI immediately gets to work, analyzing everything from room accessibility to traffic flow and natural light paths.
Receive a clear, actionable list of potential improvements. Our platform identifies opportunities to enhance circulation, spatial use, and overall functionality.
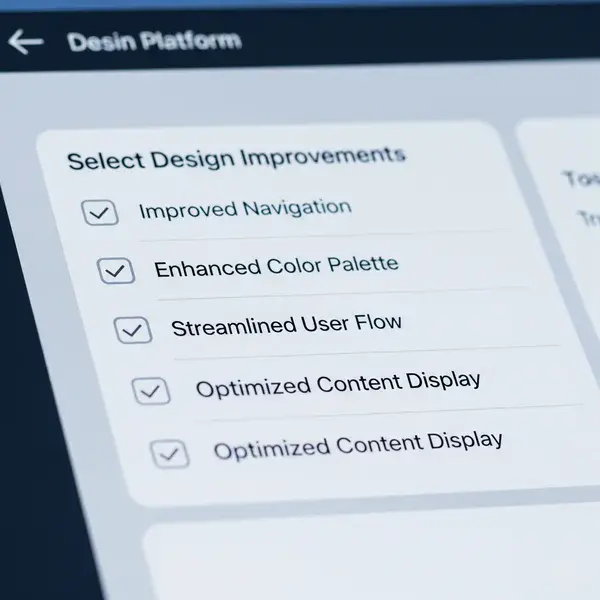
You're in the driver's seat. Review the AI suggestions and select only the ones you want to apply. The tool modifies your design based on your choices, not ours.
Once you've made your selections, generate a new, optimized PNG of your layout with a single click. This efficient process makes revisions effortless and fast.
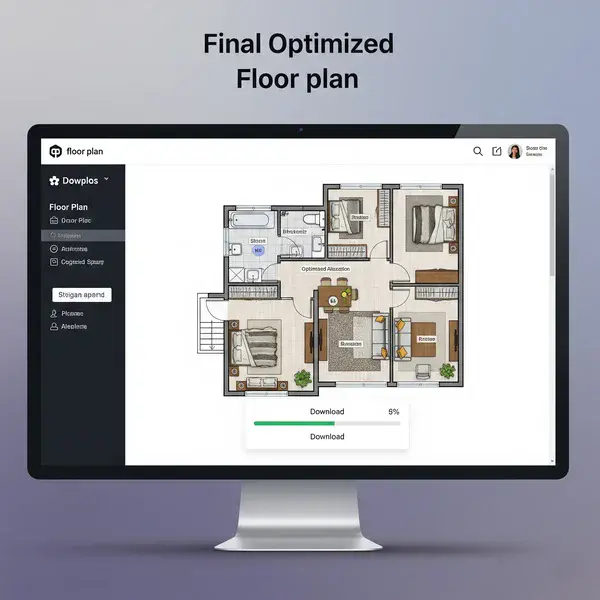
Our AI tool empowers you to refine designs with confidence and speed.
Leverage artificial intelligence to get an expert-level critique of any floor plan in seconds.
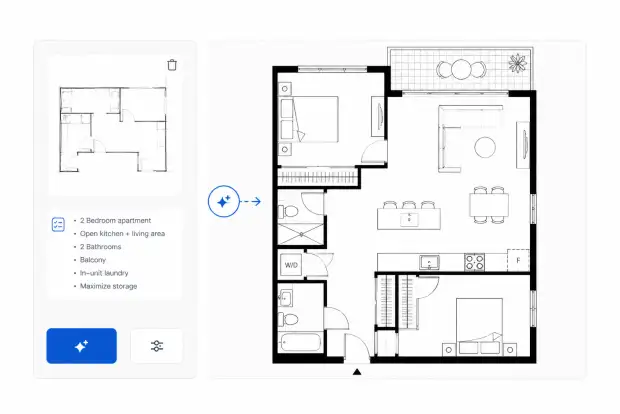
Modify only what you need. Our tool keeps your original structure intact while applying selected enhancements.
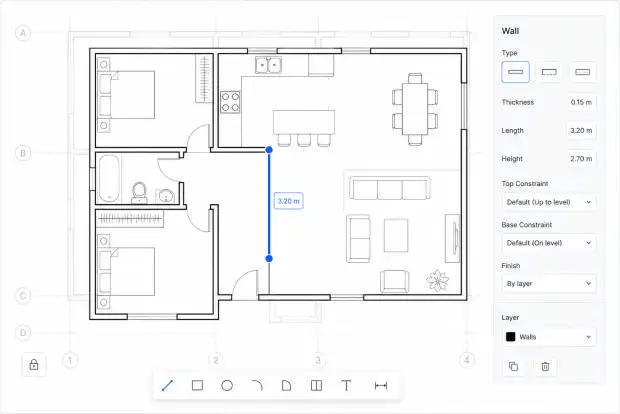
Export crisp, clean, and professional-grade floor plan images, ready for presentations, listings, or client meetings.

Open the editor directly or import a plan as a locked reference. Make targeted corrections without asking AI to regenerate the image.
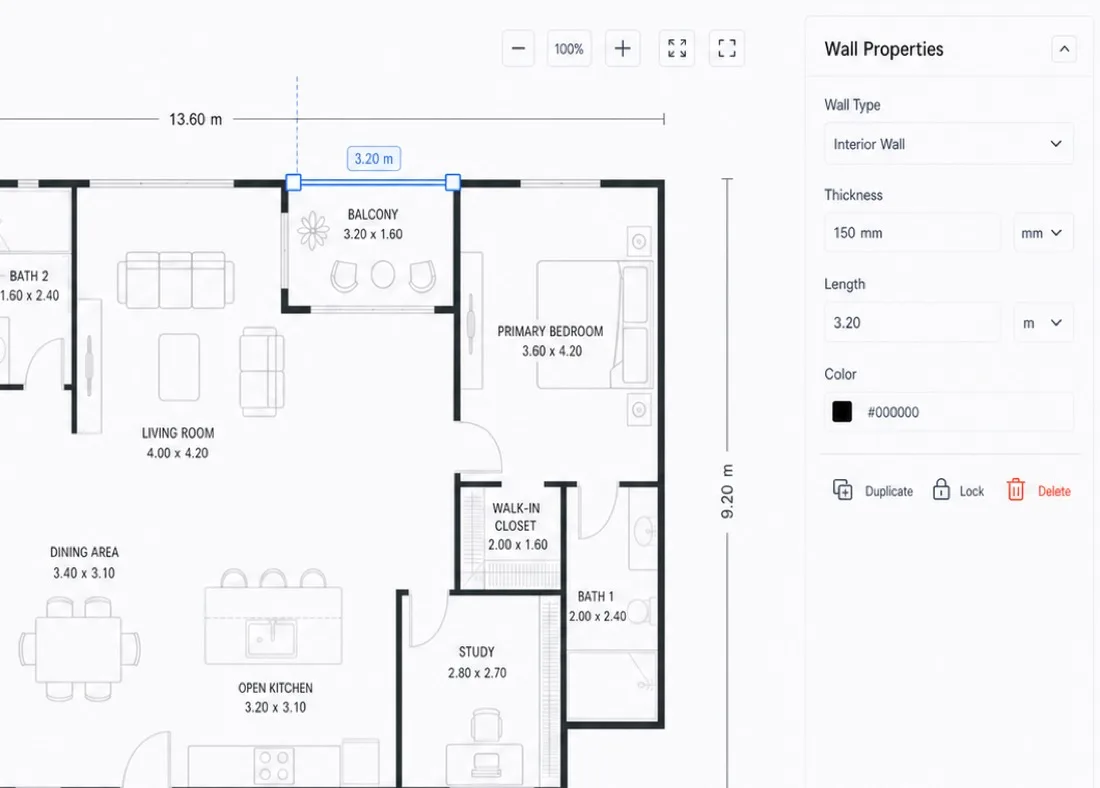
FloorPlanCreator.ai supports professional delivery and everyday planning, from the first layout idea to a finished spatial presentation.

Develop early layouts, refine dimensions, and prepare clear visuals for client discussions.

Create readable plans and finished-space visuals for listings and property presentations.

Communicate proposed layouts and room relationships before renovation work begins.

Explore room arrangements and turn floor plan ideas into a visual plan without CAD expertise.
Keep control of the plan at every stage. AI accelerates visual creation, while the editor handles precise manual changes.
Start from a validated plan or sketch and preserve the important footprint and room relationships.
Adjust walls, openings, furniture, labels, and dimensions directly in the 2D Editor.
Check room access, dimensions, labels, and plan completeness before downloading the result.
Start with AI generation or enter the editor directly, then create an interior render when ready.
FloorPlanCreator.ai has revolutionized how I approach initial design reviews. This tool provides intelligent feedback on my drafts, helping me refine layouts for optimal flow and functionality in record time. My clients are always impressed.
Sarah Chen
Interior Designer
To make a listing stand out, an optimized layout is key. We use FloorPlanCreator.ai to quickly improve property blueprints. It helps potential buyers visualize the home's true potential and has been a fantastic sales asset.
David Miller
Real Estate Developer
The analytical power of this AI is remarkable. It spots subtle inefficiencies in complex architectural drawings that can be easily missed. It's an essential second pair of eyes for any serious architect.
Jessica Grant
Architect
It's simple. 1. Upload your existing floor plan (PNG, JPG, or PDF). 2. Our AI analyzes your design for spatial efficiency and flow, then provides actionable suggestions. 3. Select the improvements you like, and our floor plan creator will then generate an optimized version of your original design.
Our platform accepts a wide range of 2D floor plans, from professional architectural drawings to clear, hand-drawn sketches. For best results, ensure the layout is well-lit and the lines are distinct.
Absolutely. Our tool is designed for full user control. After the analysis, you'll receive a list of potential improvements. You simply check the boxes for the changes you want to implement, and the tool will only modify those specific aspects of your plan.
The editor is fully manual. Draw walls, add openings and furniture, enter dimensions, and manage labels without AI changing the plan.
Yes. Upload a floor plan or send one from the editor, select a room type and style, add optional requirements, and generate one interior visualization.
Download generated images and export completed 2D floor plans to supported image or PDF formats.
Credits are used only when generating AI floor plans or interior renders. Manual work in the editor does not consume generation credits.
Yes. The product supports early planning, communication, visualization, and export workflows. Generated content should still be professionally reviewed before construction or regulatory use.